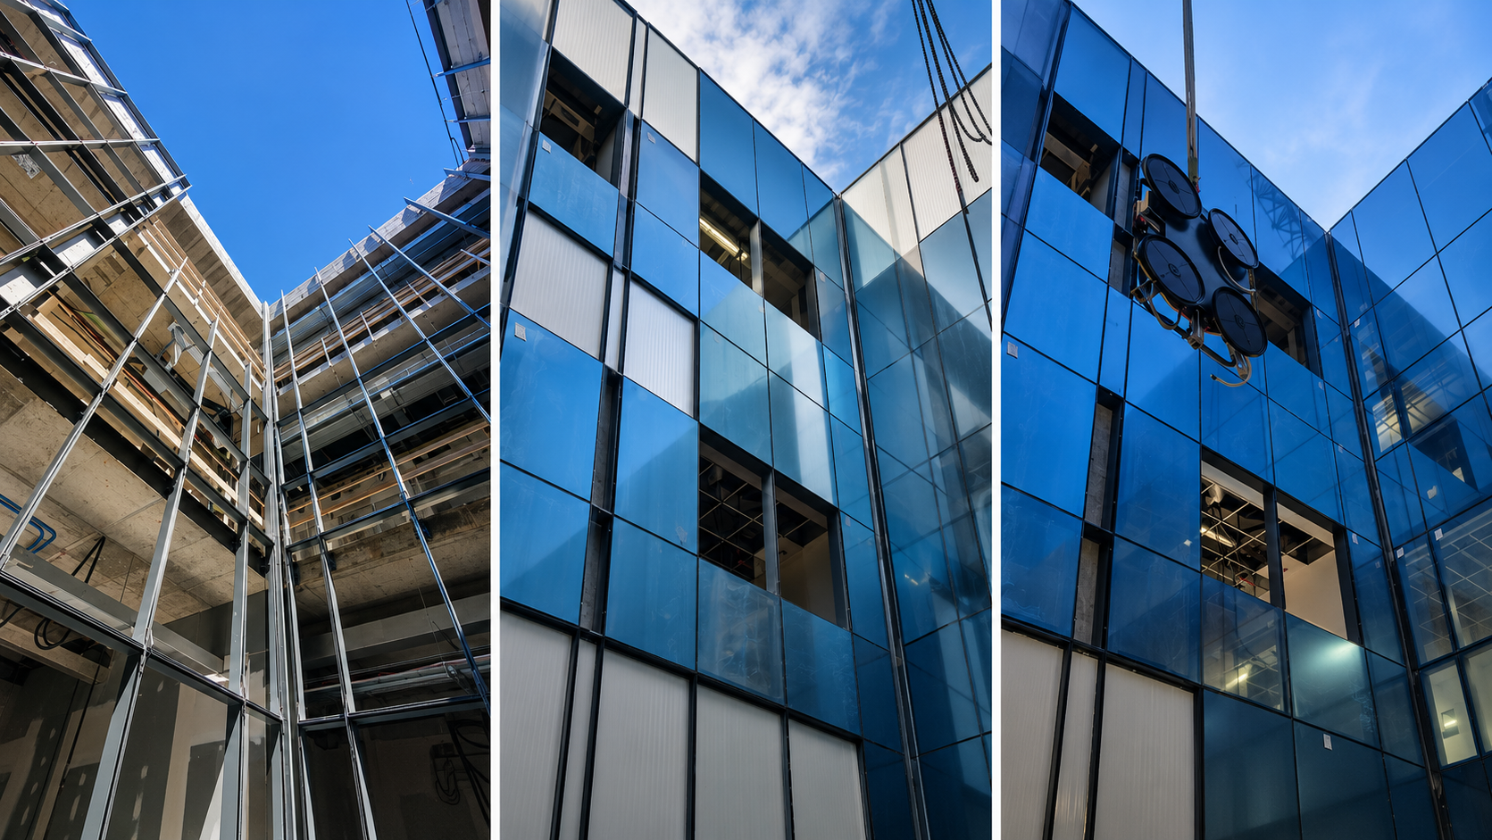
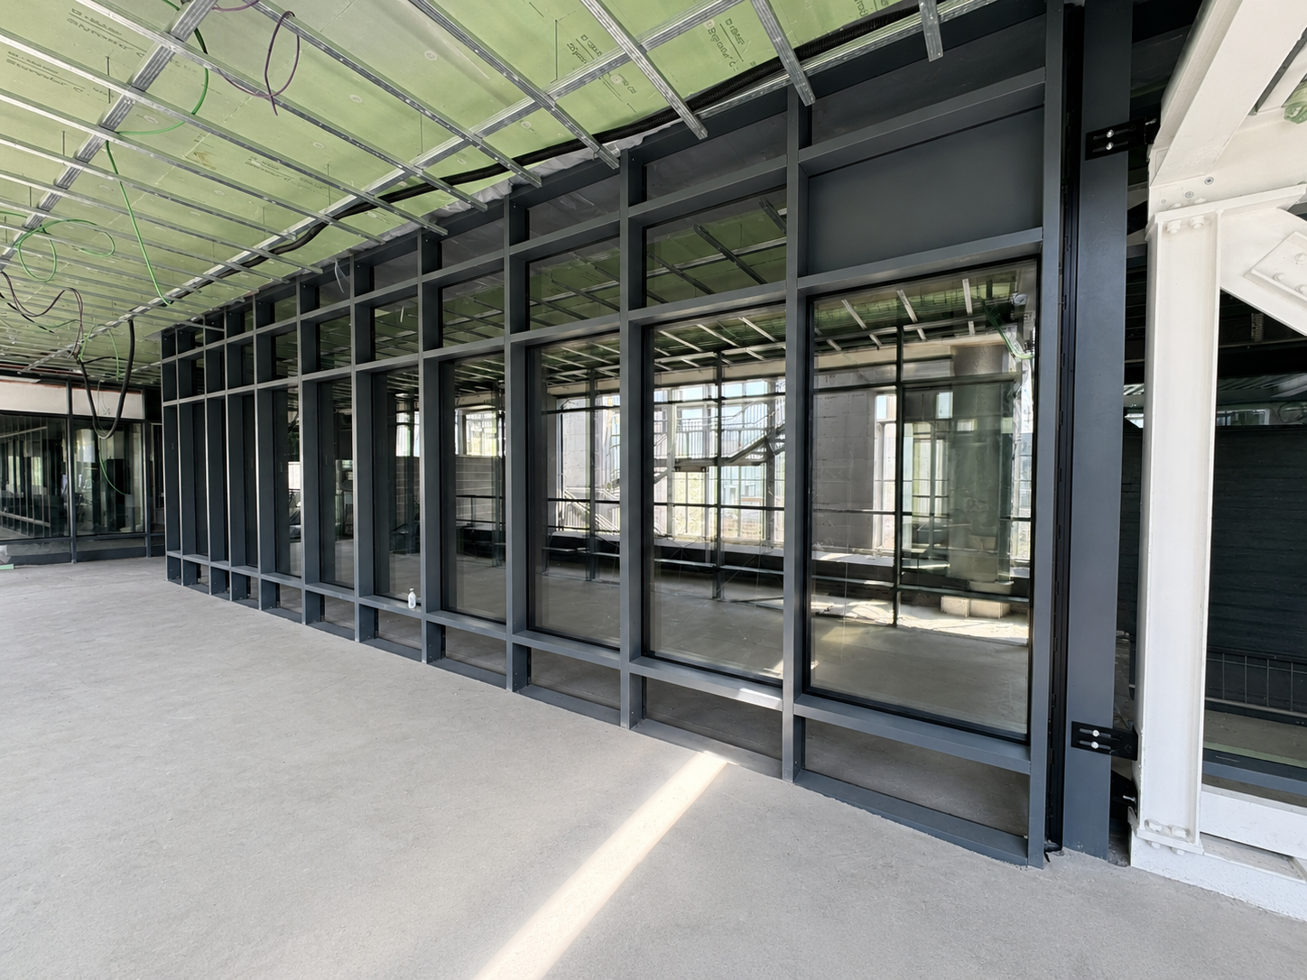
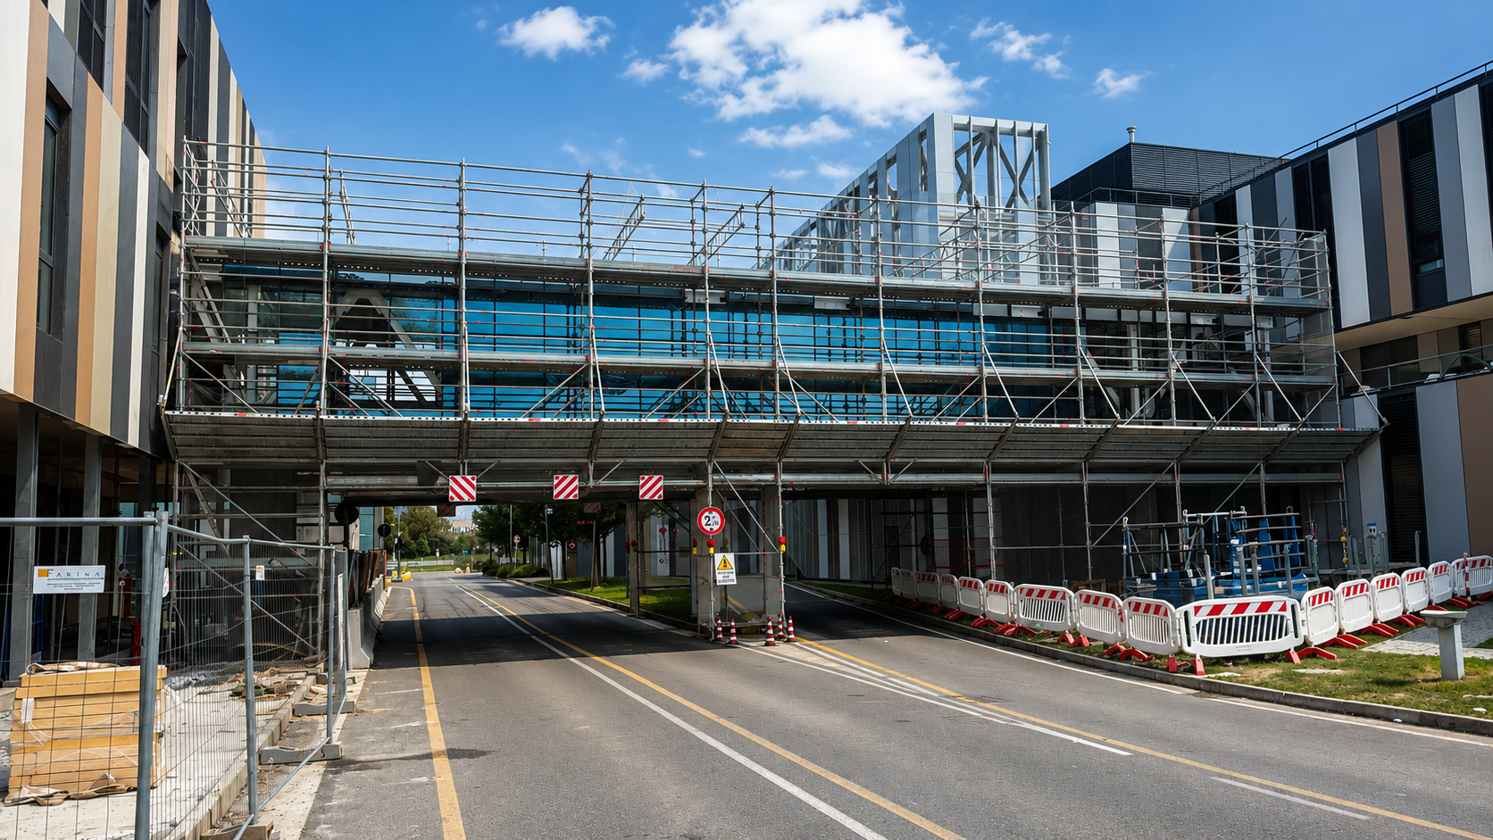
Supply and installation of curtain wall, windows and fire-rated and security doors for a complex healthcare facility.
10,764
(sq ft)
Curtain wall
7,535
(sq ft)
Exterior windows
200
Certified sound-insulting aluminum interior doors
Project Delivery
Survey, manufacturing and installation, all in-house.
The project
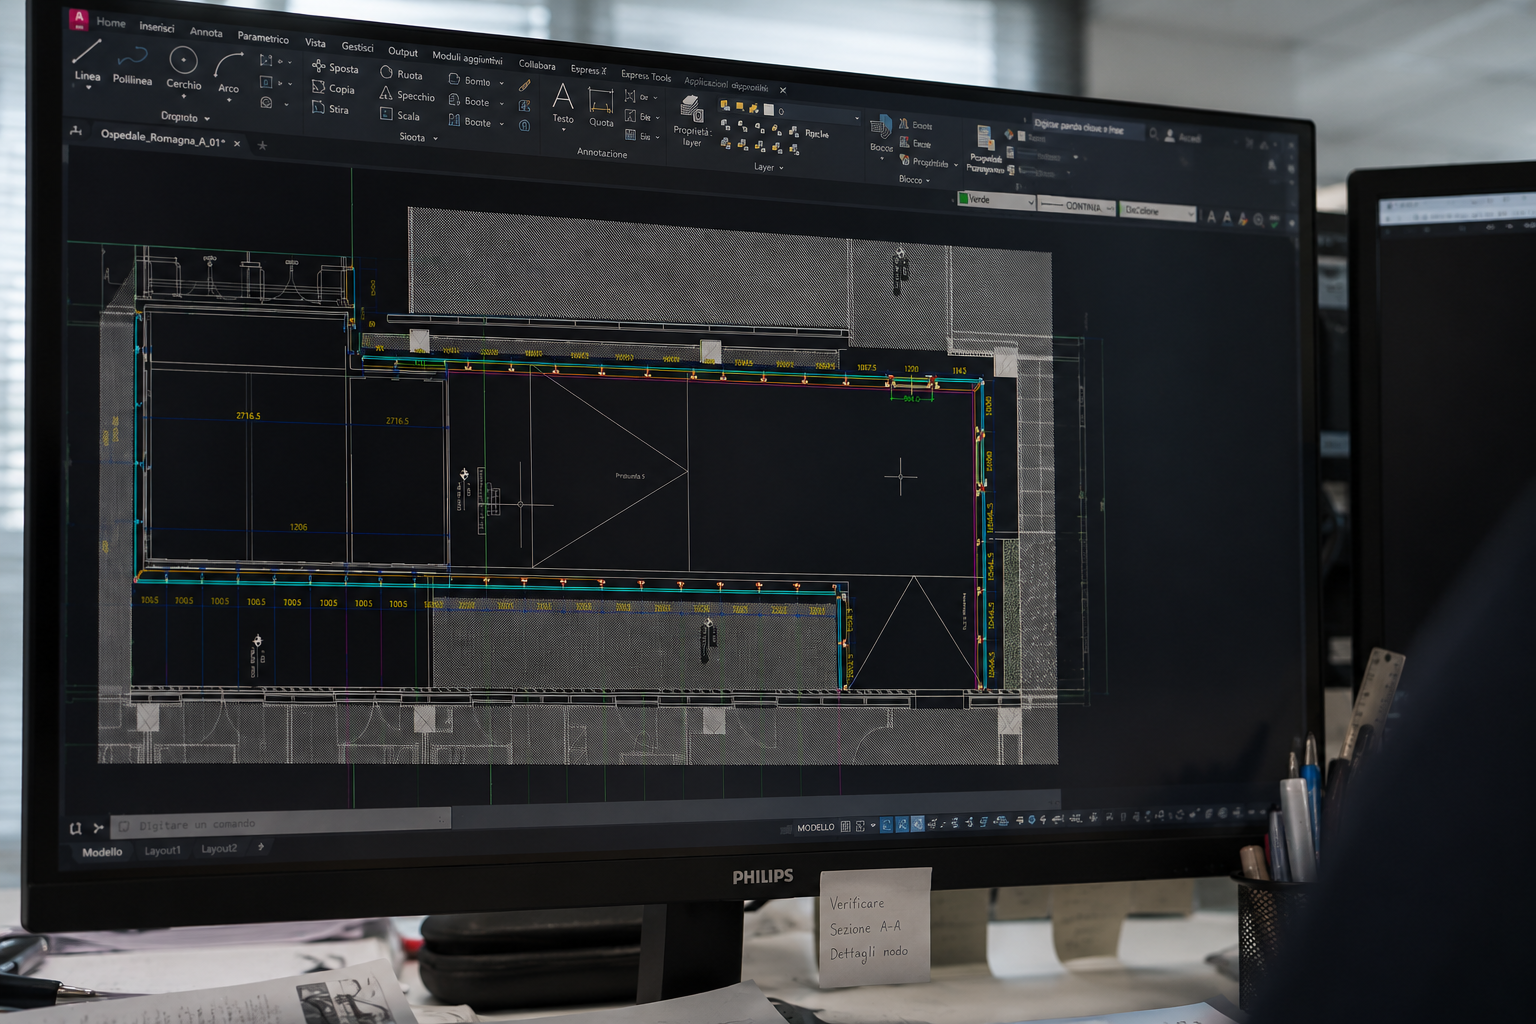
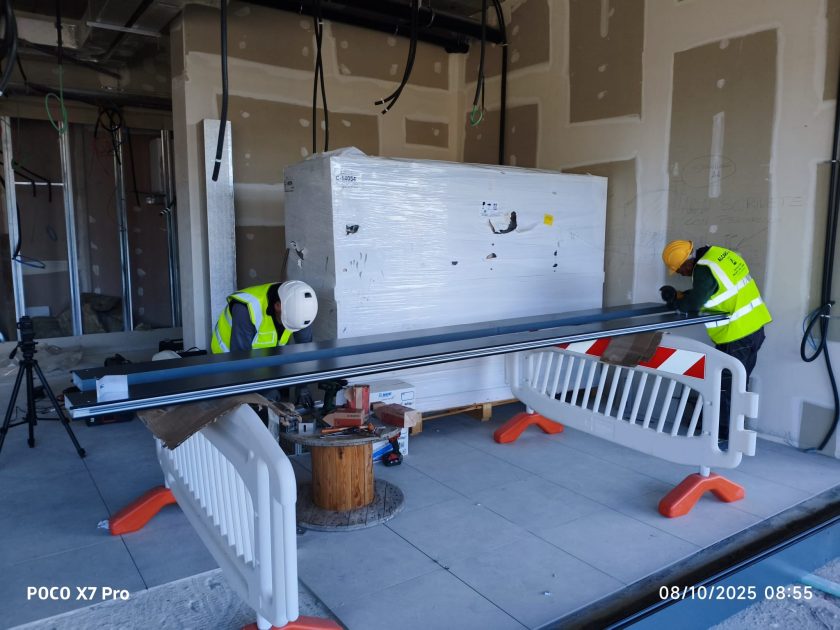
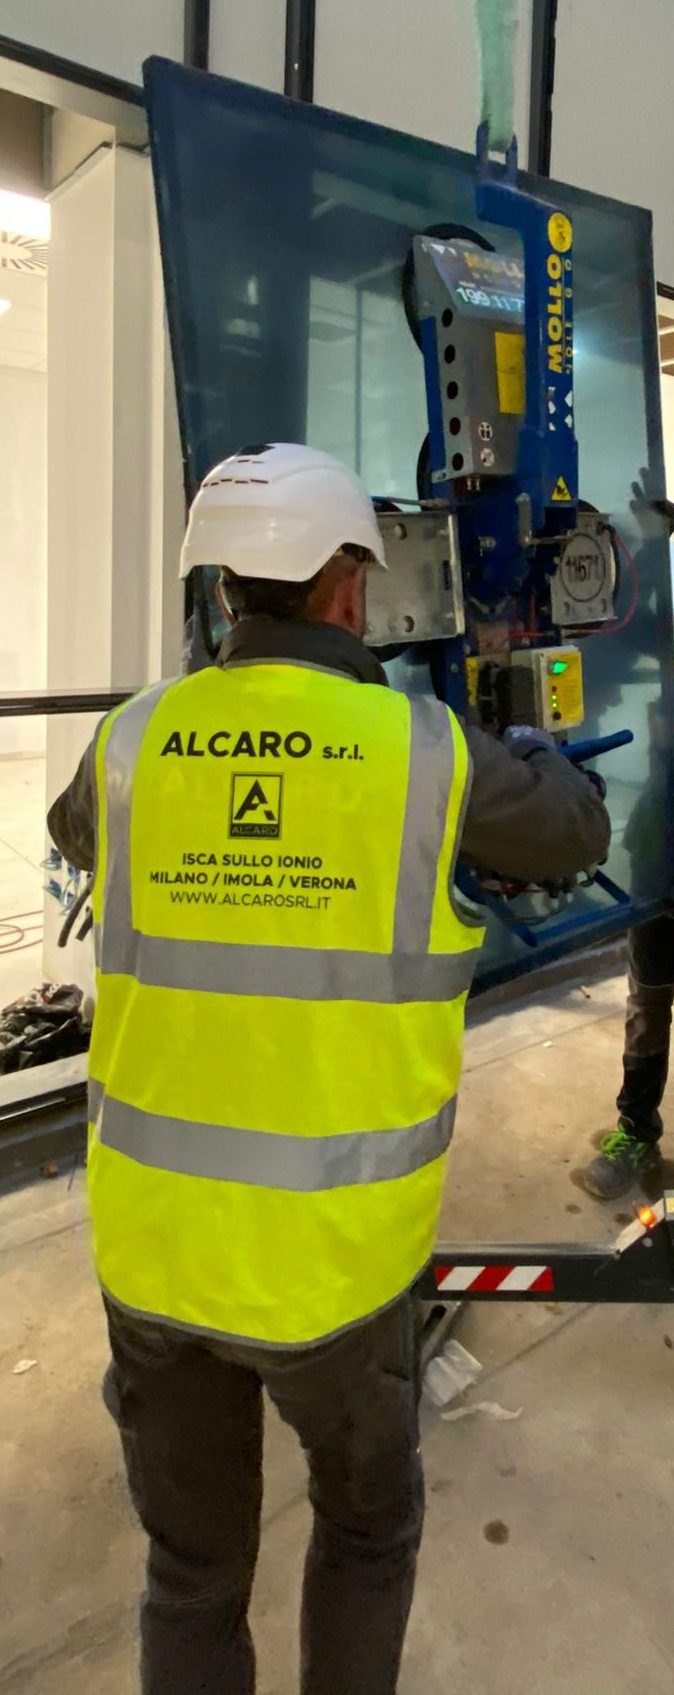
We handled the full scope on this project, from detailed engineering to supply and installation of windows, doors and curtain wall systems, helping to meet the comfort, energy efficiency and durability requirements of the design.
Thanks to close coordination between our engineering department, in-house manufacturing and specialized installation crews, the work was carried out in accordance with the project specifications and the operational requirements of the site.
Ambiti dell'intervento
Supply and installation of high-performance windows
Fabrication and installation of the glazed connecting walkway
Supply and installation of interior curtain wall
Construction of the main glazed entrances
Engineering and Construction Support
Installation sequencing and on-site quality control
Project schedule management
Result
An integrated windows and curtain wall system designed for high performance, operational reliability and consistency with the architectural design intent, delivered through a controlled process combining engineering support, manufacturing and qualified installation.
Planning a Project?
Speak with our engineering team today for a feasibility review or a detailed quote.